
Home Extensions, Canberra ACT
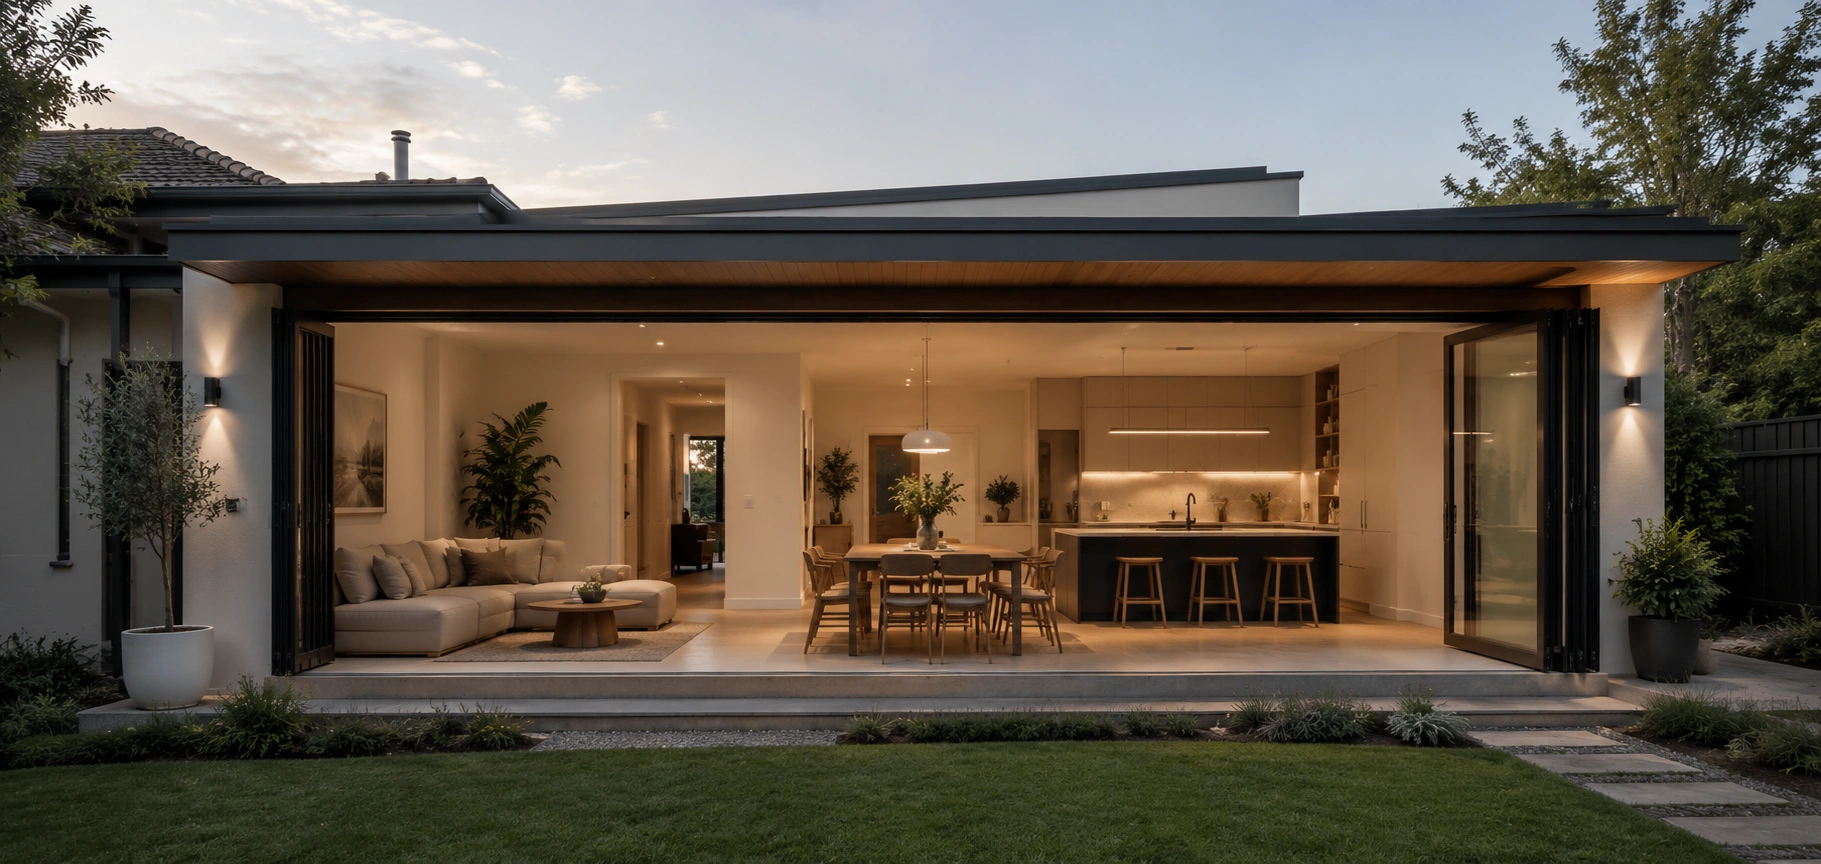
More space, built to match the house it's joining.
Ground floor additions, second storeys and living-space extensions, engineered, approved and built by one in-house team — on a fixed price that holds once construction starts.
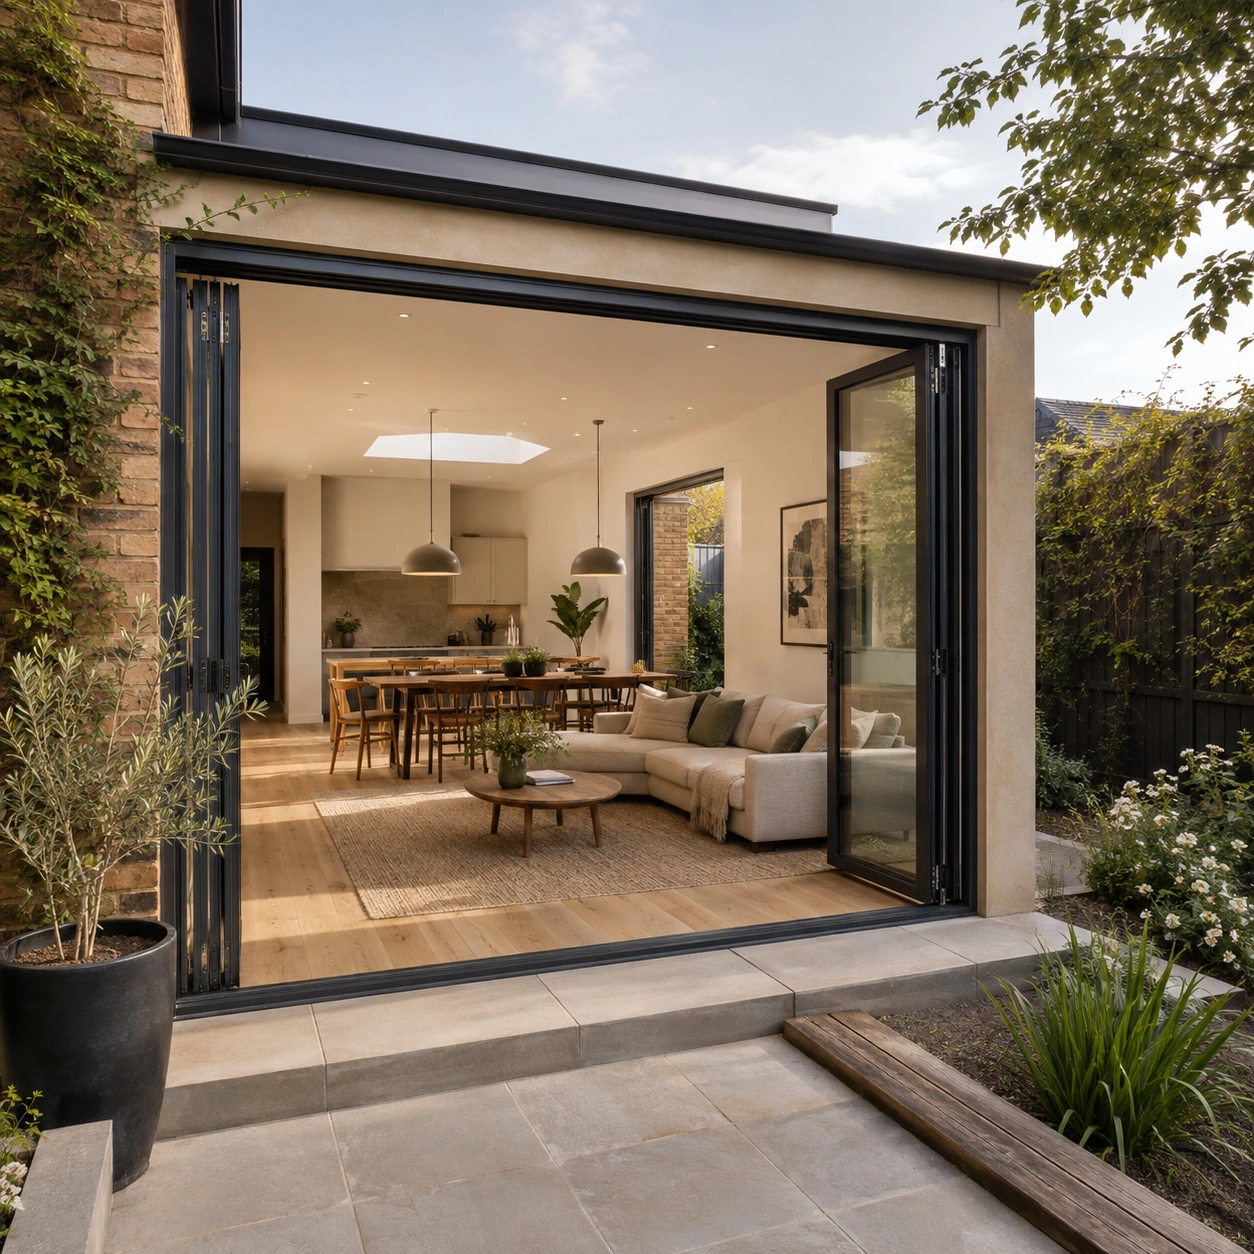
What's included
Every home extension is scoped, designed and built by the same OMR team — here's what that covers.
Design & documentation
Concept drawings that connect the new space to the existing house, before anything is priced.
Engineering & approvals
Structural engineering, DA and building approvals prepared and managed for you, on one build timeline.
Footings & structure
Slab, footings, framing and roofing built to match the existing home's structure and materials.
Electrical & plumbing
Licensed trades extend circuits and services into the new space, coordinated with the rest of the build.
Tie-in to the existing house
Roofline, cladding and internal finishes matched or intentionally contrasted so the join reads as designed, not bolted on.
Final fit-out
Flooring, paint, fixtures and a full clean-down before the handover walkthrough.
Types of extension we build
The right approach depends on your block, your budget and how much of the existing house you want to keep untouched.
Living & dining additions
The most common extension — extra living, dining or kitchen space added to the back or side of the house.
Upward additions
Adding a level where the block doesn't allow you to build out — bedrooms, a second living zone, or both.
Bedroom & ensuite additions
A self-contained addition for a main bedroom, ensuite and walk-in robe, often set slightly apart from the main living areas.
Our process
Our 5 Step Process
We use our skills and expertise to give you a smooth renovation journey, from first chat to final handover.
In-Home Consultation
Project Proposal & Contract
Design & Selection
Build Stage
Project Completion & Handover
Recent extensions
A small selection of home extensions completed across Canberra's inner north and inner south.
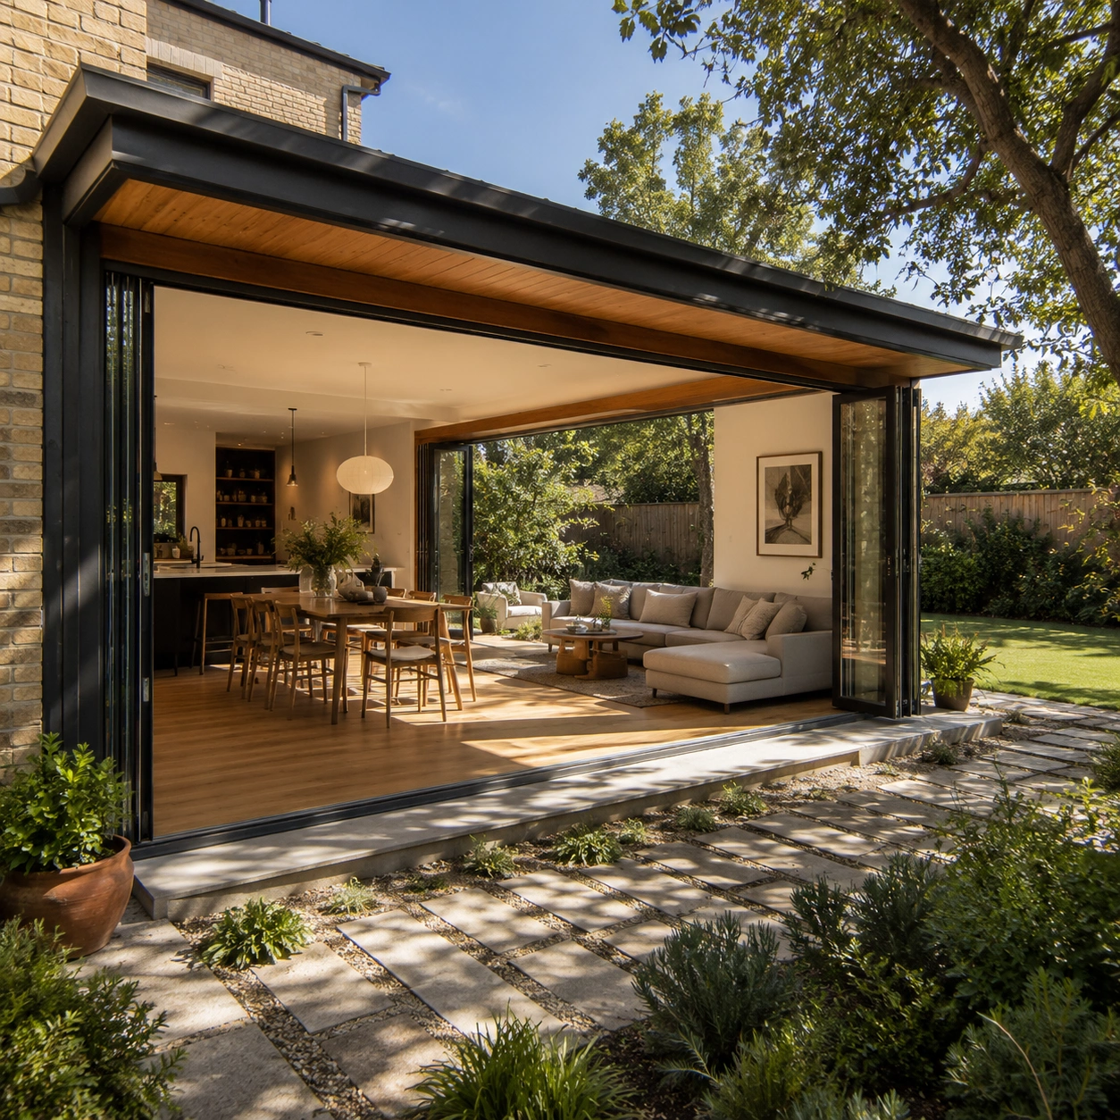
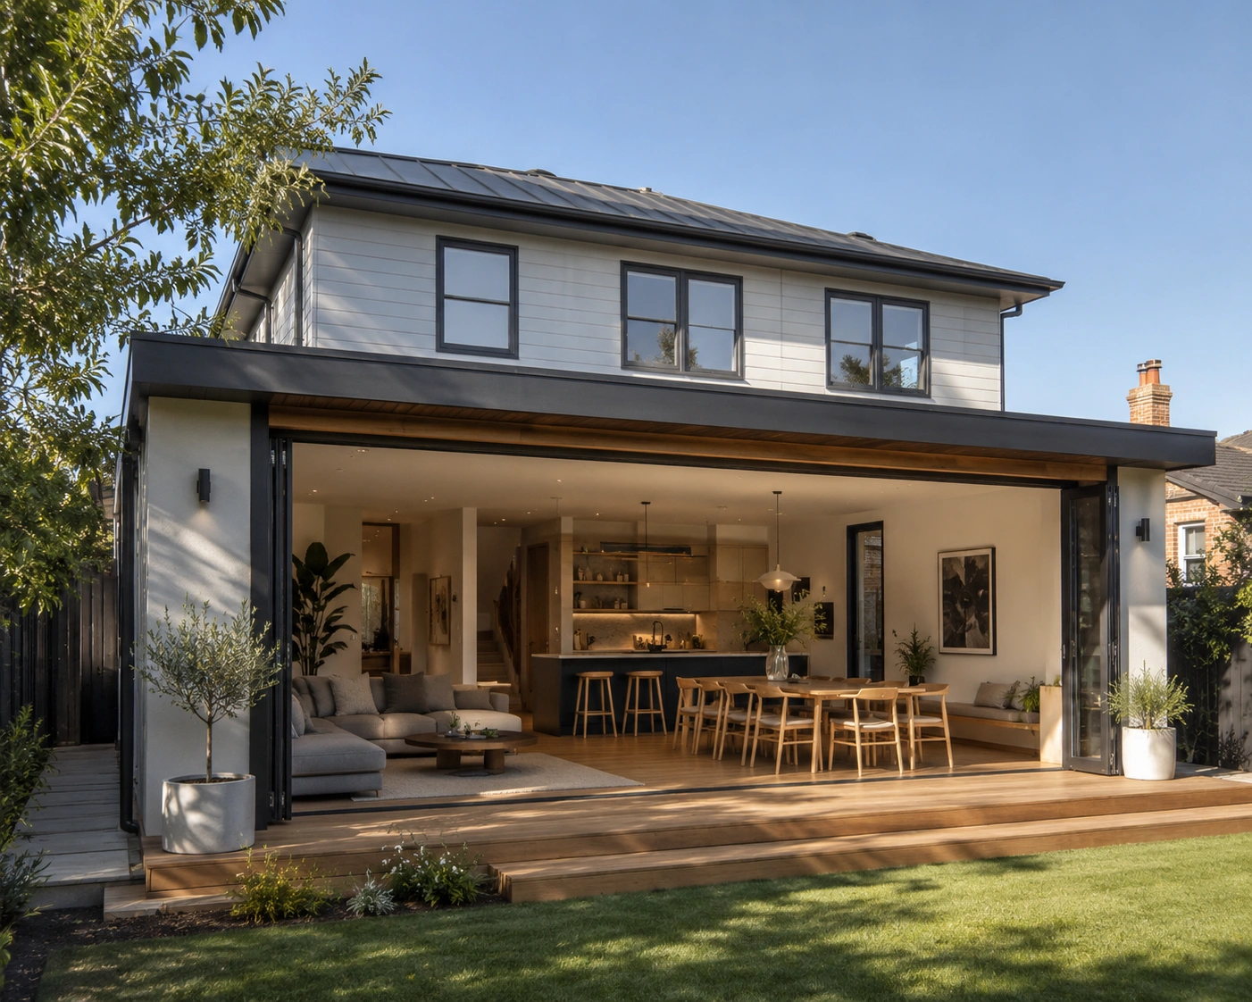
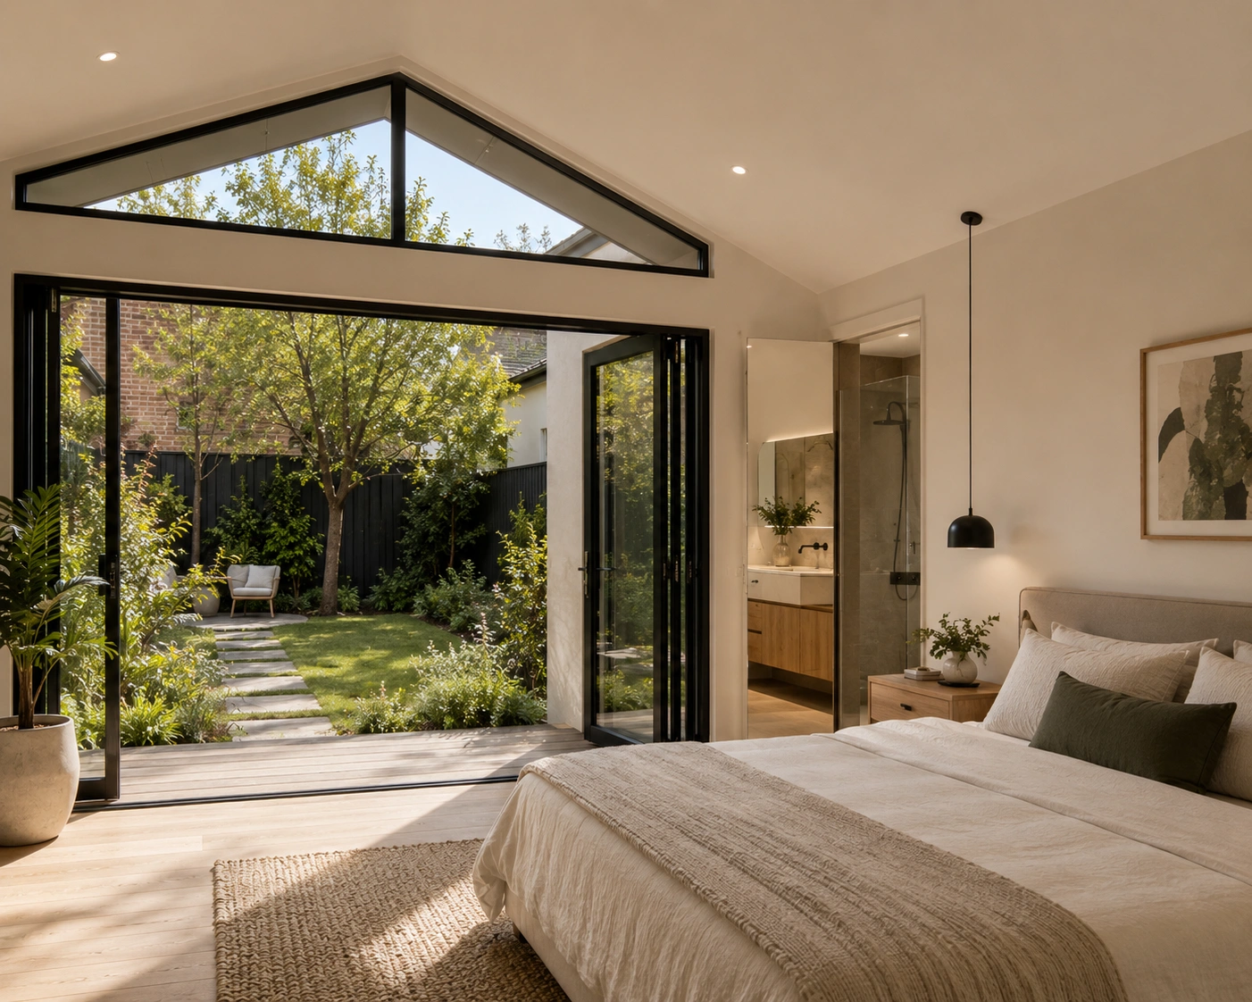
"You genuinely can't tell where our old house ends and the new extension begins. OMR matched the roofline and brick so well our neighbours assumed it was always there."
Tom & Rachel — Curtin, ACT
Home extension FAQs
Common questions from Canberra homeowners planning an extension.
Do I need a development application for my extension?
Most extensions in Canberra need building approval, and some need a development application depending on the block and the scope of work. We confirm what's required as part of your proposal.
Can I stay living in the house during the build?
In most cases, yes, particularly for ground floor additions where the existing house stays mostly intact. We'll talk through what to expect for your specific project.
Will the extension match the existing house?
We can match the existing roofline, cladding and finishes closely, or design a deliberate contrast — it comes down to what you're after, and we'll talk through both approaches.
How long does a typical extension take?
It depends on the size and whether a second storey is involved. We'll map out a clear timeline for your project as part of your proposal.
Is the quote fixed once building starts?
Yes. Once your design and selections are locked in, the price is fixed, and only changes if you request a variation once the build is underway.
Related services
Extending the house as part of a bigger renovation? These often go together.
Get in touch
Let's talk about your extension
Tell us a little about your project — we'll be in touch within a day.